
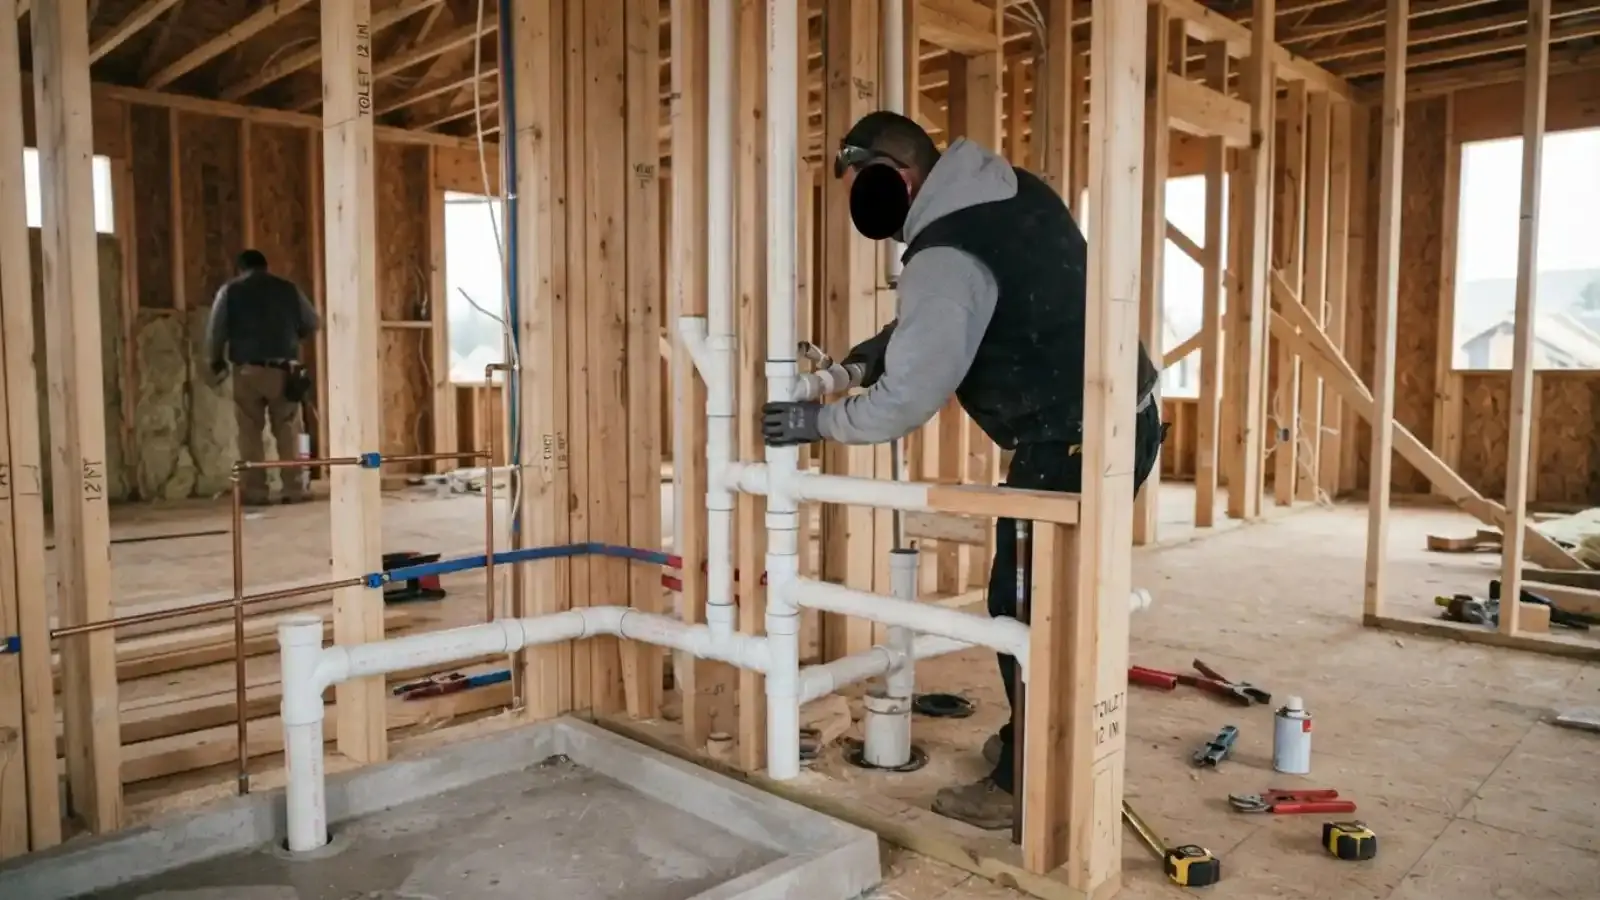
Start with the drain, not the tile
Every fixture in a house drains downhill to the sewer line. In a basement, the floor may sit at or below the pipe that carries waste out of the house. That is why the first question is always where the main drain runs and how deep it is.
If the main drain is lower than the new fixtures, gravity does the work and the plumbing is simpler. If it is higher, the waste has to be lifted. The answer shapes the layout, the budget and how much concrete gets cut.
Water supply is the simpler half. Hot and cold lines can usually be run from the nearest branch overhead, and they can be insulated and tested before anything is closed in. The drain is where the real decisions sit.
Take your time with this stage. A sketch of the basement with the main drain, the stack and the planned fixtures marked on it is worth more than any quote, because it lets two plumbers price the same job instead of two different guesses.
- Locate the main drain and note its height against the basement floor
- Find the cleanouts and the vent stack
- Decide where the toilet, shower and sink will sit
- Check ceiling height and the room for a shower base
Gravity drain or ejector pump
A sewage ejector system collects waste from the toilet and other fixtures in a sealed basin, then pumps it up and into the main drain. It is common when the basement sits below the sewer line. It works well when installed correctly, but it is a mechanical part that can fail and needs a plan for power outages and servicing.
The table compares the two approaches. Your plumber can tell you which one fits after looking at the actual pipe heights.
| Option | Best when | Watch for |
|---|---|---|
| Gravity drain through the floor | The main drain sits lower than the new fixtures | Cutting and re-pouring the slab, and getting the slope right |
| Sewage ejector pump with sealed basin | The fixtures sit below the main drain | Alarm, vent, check valve and a plan for a power cut |
| Upflush toilet unit | A small add-on where cutting the slab is not practical | Limits on which fixtures it can serve and how it is vented |
| Rough-in only for later | You want to finish the room in stages | Capping the lines cleanly and recording where they are |
None of these is the right answer for every house. Ask the plumber why they picked one over another, and what happens if the pump stops during a storm.
Also ask where the pump discharges and whether it ties into the existing drain with a check valve, so that waste cannot flow back into the basin after each cycle.
Thinking about a basement bathroom? Call to talk through the drain layout before you pour anything.
(732) 466-1098Does adding a bathroom need a permit in New Brunswick?
We have not verified the New Brunswick rules for adding a bathroom, including the permit, the inspection and any requirement for a pump or backwater valve. We are not going to state a rule from memory.
The practical step is to call the New Brunswick building or construction office before you start. Ask whether the work needs a plumbing permit, who may pull it, which inspections are required and when they have to happen. Ask about the ejector pump and the vent as separate items.
Do this before you buy materials or cut the floor. An inspection that was skipped can complicate a later sale.
Source: not verified. Ask the New Brunswick building department.
Venting, backflow and the parts people forget
Every drain needs a vent, or water will gurgle and sewer gas can pull through the traps. A basement bathroom has to tie into the existing vent system or get its own path through the walls. This is often where a finished basement runs into trouble, because the framing is already closed up.
A backwater valve or check valve can matter too, especially where a floor drain has backed up before. If sewage has ever come up through the floor, mention it when you plan the project. A sump pump also belongs in the discussion if groundwater is a concern, because a wet basement and a new bathroom do not mix.
Protect the room before it is finished
A few simple actions keep a new basement bathroom from becoming a repair project.
Humidity matters as well. A basement shower adds moisture to a space that may already run damp, so a bath fan that vents outdoors is worth planning with the plumber and electrician at the start, not after the drywall is up.
- Pressure test the linesAsk for the drain and supply lines to be tested before the slab is patched or the walls are closed.
- Photograph everythingTake photos of pipes, cleanouts and the pump basin before they are covered, and record measurements to nearby fixed points.
- Keep a cleanout reachablePlan access to the main cleanout and the pump so they are not buried behind finished walls.
- Know your shutoffsLearn where the main water valve is. If a pipe fails, close it by turning it clockwise and stay away from electrical items in standing water.
- Test the pump alarmIf you have an ejector, test the float and alarm after install and every season. Do not use the toilet if the pump fails.
What to ask before you hire
Ask who handles permits, what the written price covers and what is excluded. Ask whether the price assumes the slab can be cut cleanly or allows for surprises. Costs for this work are driven by slab cutting, distance to the main drain, pump and basin choice, venting and finishing. We do not quote a number in an article because the layout decides it.
Homeowners insurance usually does not pay for new construction. If water or sewage damage is a concern, ask your insurer what applies. For a clear price, call us, describe the basement and the main drain location, and ask for the price in writing before work starts.
We work with homeowners across North Brunswick and East Brunswick as well as New Brunswick, and basements in all three raise the same planning questions about drain height and pumps.
A permit question comes up early on a basement bathroom. According to the state Department of Community Affairs code alert, adding new fixtures to an existing space is minor work in dwellings, as long as the water distribution system does not grow in size. Ask your building department to confirm what applies to your plan.
Source: NJ Department of Community Affairs code alert, nj.gov/dca/codes/alerts/pdfs/OM_MW_03052018.pdf
Frequently asked questions
Only if the fixtures sit below the main drain. If the drain is lower, gravity can do the work. The plumber confirms by measuring the pipe heights.
Often not, because the drain line sits under the slab. An upflush unit or a pump can avoid some cutting, but they have limits on fixtures and venting.
It depends on slab cutting, the pump, venting and inspections. The plumbing often happens in stages, with a rough-in before the walls and a finish after.
The design questions are the same: drain height, venting and permits. Rules may differ by town, so ask the local building office in your own municipality.
Yes. We give a clear price before work starts, and we tell you what it covers. Call (732) 466-1098 and describe the basement.